

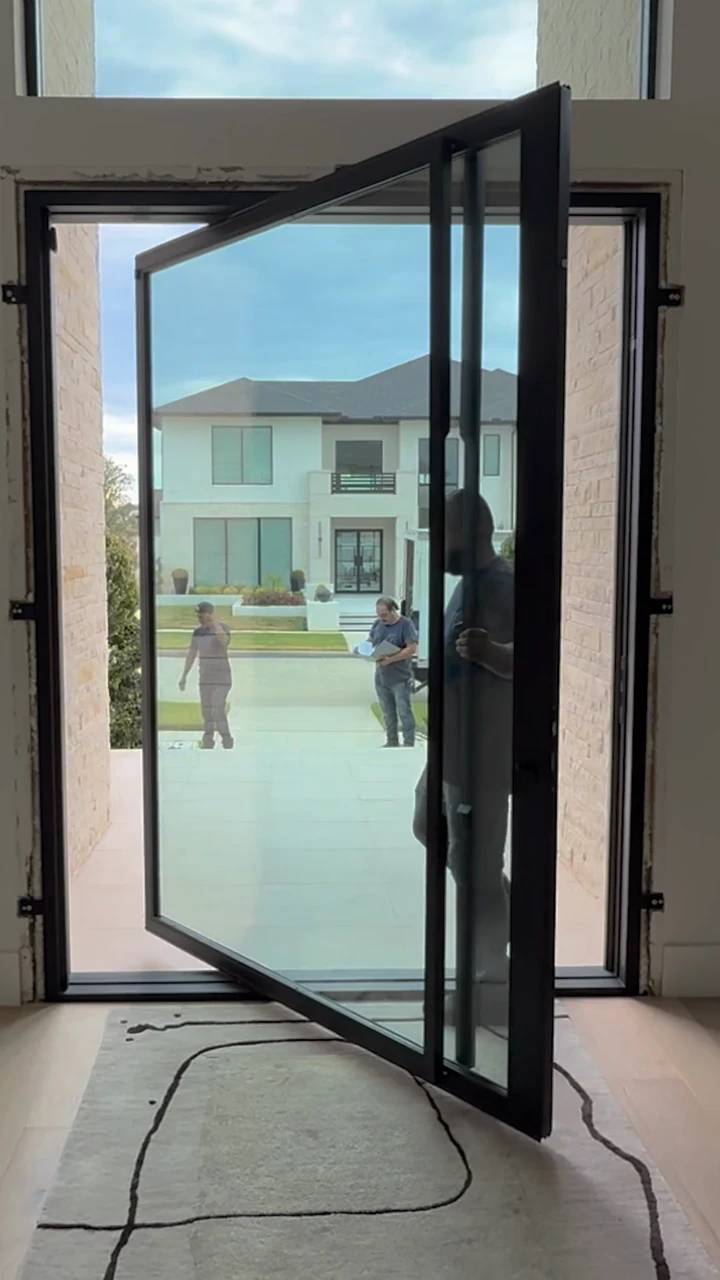
Pivot entrance
Custom steel and full-height glass, the leaf turning on its pivot.
Explore pivot entrances
Before anything is made
Your openings are drawn against your elevations and shown on your house before anything is made. Drag from the drawing, through the model, to the house.


 01The drawing 02The model 03Your house
 The Design Preview. Send photos of your elevation or your architect’s plans. Within one business day: your openings drawn in steel on your own house, an opening schedule and a budget range.

Private Design Consultation
A private hour with Rocio and Jorge Perez at the Dallas showroom, on site or by video. Bring your architect or designer.
Within one business day you receive a design direction for every opening and a budget range.
Request a private consultation Working for a client? Bring them to the showroom

What we make
Pivot entrances, window walls, stairs and wine rooms, in one steel language.

Pivots, pairs and full-arch entrances

Casements, arched windows and window walls

Stair railings, landings and handrails

Pantry pairs, studies and library doors
Featured project · Dallas

Motor-court and lobby entries, arched amenity windows and pool-court doors for a 20-story residential tower in Upper McKinney.
For designers, architects and builders
Every opening on your schedule comes back priced, one by one.

Selected project teams
All 30 project teams





Project films
Two entrances on film: the swing, the scale and the finish.
Custom steel and full-height glass, the leaf turning on its pivot.
Explore pivot entrances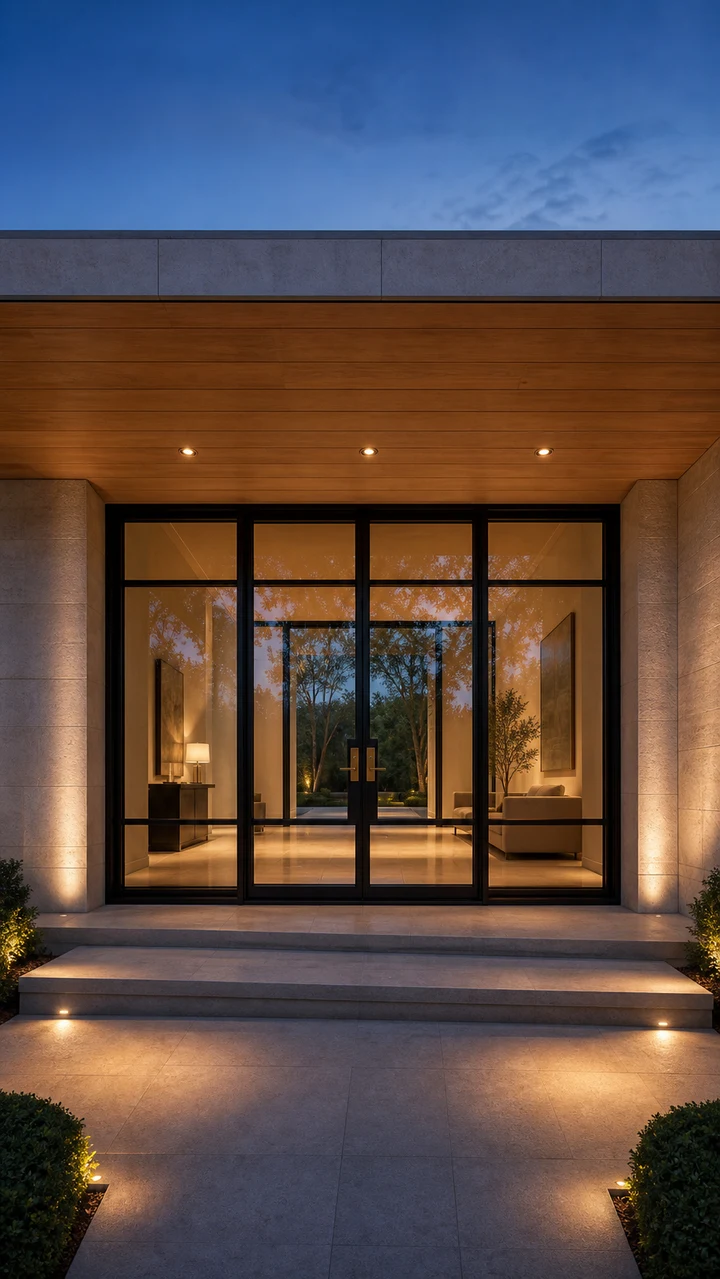
I have beautiful doors, windows and window treatments thanks to D’Hierro. Rocio has amazing design sense and Jorge makes sure that everything is executed and installed with precision.
Incredible service and product. From showing us our options and building it to our specs to final install of our front door. Worth the wait. 10/5 recommend to anyone!
The attention to detail and quality of their iron doors is beyond impressive. The owners Jorge and Rocio are extremely easy to work with — they take something that may seem like a chore and turn it into a great experience
From the time we entered D'Hierro's design studio to the final installation of our doors we experienced personalized attention, excellent workmanship and an incredible product.
I have been a patron of D'Hierro for many years. My home is beautiful because of the beautiful custom made iron and glass doors, dining room and kitchen tables, new windows, and custom sized mirrors (all made to the precise size and…
Had a lovely experience at D'hierro today in Dallas. Jorge and Rocio are the couple behind D'hierro and allowed me to book an appointment to tour the showroom.
D'Hierro is top notch! I have used them to create a custom chandelier and to design and build heavy iron doors and casing for my fireplace opening.
First time ordering from this company was for my front door. I love my front door so when my sister wanted an outdoor Fireplace Screen I suggested investing in a custom forged iron screen that will last instead of buying premade that…
I love my new door and it was worth every penny. D'Hierro was not the least expensive option but this door is made of very high quality materials. It was a big job.
I have been a client of D'Hierro for more than 10 years. Their designs are very unique, the quality of the products is incomparable and best of all is their customer service.
D’hierro is amazing. I have worked with Rocio for over 15 years on my home furnishings. Beautiful store and amazing furniture.
I worked with the owners to select furniture for my new home. It was a pleasure to work with Rocio and Jorge. I will also work with them again for more furniture and an iron door.
We had a wonderful experience working with Rocio and Jorge. We bought an iron pivot front door, leather sectional sofa and coffee tables. Their suggestions and input were right on.
They have excellent service, great attention through all the process helping you to choose the designe that is best for you, and their products have just the best quality. I love my new doors!!
Amazing quality work. The iron stair railings and iron windows were of superior quality and craftsmanship.
D'Hierro made me a stunning iron front entry door. Their craftsmanship is absolutely unmatched, and the door is made in the USA right in their warehouse in Dallas, TX.
Good quality and on time!! Thanks guys at D'Hierro. As a contractor, I will definitely call you again for my future projects.
Meeting Rocio and George at D’Hierro has brought great experiences and created beautiful environments in our home.
It was a pleasure working with D'Hierro. Impeccable work, craftsmanship and customer service.
D'Hierro is fantastic. They made the entire process of designing an outdoor table base so easy. They delivered the base exactly as I requested ahead of schedule. I recommend D'Hierro for custom designed furniture pieces.
Rocio, Jorge and the team at D'Hierro truly go above and beyond to create a seamless experience of designing a space and selecting the perfect-fit furniture.
We have worked with D’Hierro, since 1995, when we purchased our first home. Jorge, Rocio, and their team always deliver a beautiful product, and the best and most personalized service, imaginable.
Great experience all around. Highly recommend
We have been proud customers of D'Hierro for more than 25 years, and our experience has been outstanding from the very beginning.
Highly recommend! Everything was fantastic.
D’Hierro exceeded every expectation. The quality and craftsmanship are exceptional, and it’s obvious that every piece is built with incredible attention to detail.
My favorite pieces in my home are from here! 😍
I had the best experience imaginable working with this team on my interior design and furnishings.
Incredible company such friendly owners super easy process. Their website is top-of-the-line. I really can’t say more about what this company does and how they do it from their employees to the owners to their final product.
Customer service was great along with the quality of the product. I will definitely buying more products in the future.
D’Hierro has such a unique style. The furniture and design pieces are beautiful, and the people there are genuinely helpful
D’Hierro is a family owned Dallas business that really cares about quality. You can see it in the furniture, the custom iron work, and the way they treat people. Honest, detail oriented, and easy to recommend!!
Very nice and strong furniture, hand made... Love it... A good experience. Good choice
Working with everyone at D'Hierro was a great experience. They truly care about their clients and the quality of their furniture and decor is top notch. We got a lot of furniture and art and are absolutely in love with it all.
I have purchase iron and furnishings form D'Heirro for over 14 years and have only experienced professionalism, kindness and beautiful quality items. They carry exquisite things from chandeliers, furniture, art and home accessories.
We wanted to take a minute to say thank you for your work and all the help given. You were able to understand what we really wanted and helped us to mix our contemporary style into our new house.
I have used D'Hierro for about 10 years. The quality of the furniture and accessories are outstanding and I am able to find unique pieces at a reasonable price. The customer service is excellent and I would highly recommend them.
I highly recommend D'Hierro. We've been buying several pieces for our house at D'Hierro since 2008. Their services is great. The quality and prices of the furnishings is excellent.
Naturally purchases of this type are not every day... however, we had our first experience when D'Hierro opened their Inwood (Dallas)-location, and that was almost 20--years ago...
We have been customers of D'Hierro since the company was founded and will be lifetime customers. They have furnished our homes in Dallas, Atlanta and Wyoming and we are raving fans. Rocio and Jorge are terrific!
My husband and I have had the pleasure of working with D’Hierro for more than 15 years, and we couldn’t recommend them more highly.
I spoke with multiple contractors, manufacturers, and designers, but none matched the expertise, professionalism, and genuine care that Jorge and Rocio provided throughout the process.
I replaced 3 French doors with their black iron doors. They did a beautiful job from selection to installation. I highly recommend this business.
The iron doors are stunning!! They were equally helpful with the iron light fixtures I got from them. Also stunning!!
Jorge ensured the engineering was right, discussed glass efficiency options, and supervised the installation project.
We first discovered D’Hierro in 2013 and have been loyal customers ever since. Over the years, we’ve purchased numerous custom furniture pieces and large-scale artwork to furnish several homes throughout the DFW area. One of our…
We have had the pleasure of working with Jorge & Rocio for more than 20 years, beginning with our home in Plano, then our home in Preston Hollow, and now our home in Edwards, Colorado. Every experience has been exceptional.
I found this wonderful shop while out for another errand one weekend. Since then, I have been back at least a dozen times. Unfortunately, I have great and expensive taste but also try to be reasonable with my expenses.
We wanted to replace our wooden front doors with a high impact, high quality wrought iron and glass front doors. There are several providers to choose from.
D'Hierro installed a front entry wrought iron door at our house. The door was designed and made exactly as per our specifications. They also did an incredible job on the installation process.
For years, Jorge and Rocio have provided us with outstanding service and furnishings for our home. Their knowledge, expertise, reliability, professionalism and design assistance is impeccable and one of a kind.
Over the past 18 years and three home remodels, my husband and I have trusted D'Hierro for custom iron doors, forged iron furniture, custom chandeliers, and other beautiful furnishings.
We completed a total transformation of our front door over 10 years ago with D’Hierro Doors. We went from s single standard door to double doors with a new transom.
DiHierro represents the epitomy of quality and class in their custom bar stools, fireplace screens, and a custom stairway iron gate. The staff’s wonderful to work with and the craftsmanship is top notch.
I love Dhierro! They do very beautiful iron doors, but I also utilize them for customization on iron furniture. Very great quality!
As a former custom home builder in Ca for nearly forty years, I moved to Texas a few years ago and began the journey of building a new home here with many new vendors and subcontractors.
We used Jorge at D hierro to make five custom metal doors for our house including one with a dog door. Easy to work with and great quality. Can definitely recommend!
I purchased a beautiful table from D'Hierro. Rocio was an enormous help in making my selection. I highly recommend D"Hierro if you are looking for anything that they make.
We had an excellent experience with D’Hierro! They custom-made our metal table base and helped us select the perfect chairs.
D’Hierro furnished our home and all three Psymed Solutions offices—Plano, Greenville, and Fort Worth.
Great service.
Very helpful and fantastic results. As part of a kitchen remodel, we also fabricated a large (and heavy!) dining room table of quartzite.
D’Hierro did such an amazing job on the fireplace screens in my home. Outstanding craftsmanship, material and overall quality. Will definitely work with them on upcoming projects. Highly recommend.
I was so impressed with their furniture collection and the quality of service! They have something for every style, were able to provide really great recommendations, and were so kind throughout the process.
Several apartments, several years, and every piece we've gotten from D'Hierro has been excellent. We came to them wanting our spaces to feel warm and lived-in rather than staged, and they've delivered that every single time.
Absolutely incredible work and even better people. The attention to detail in their custom iron and furniture is unmatched, but what really sets D'Hierro apart is their honesty and work ethic.
I highly recommend D'Hierro for their exceptional craftsmanship and professional service. Beautiful work that completely transformed our space.
Beautiful custom products! Many thanks for the outstanding service.
Great quality every time and great people to work with!
Great experience-I had a specific look in mind and needed a custom fireplace screen that actually fit our fireplace opening. Jorge helped bring the design to life and D’Hierro made it exactly for the space.
Great experience with D’Heirro furniture. Everything very high end and beautiful quality. Thank you D’Heirro!
Awesome work and super nice people. The custom steel work here is seriously top-notch and they made the whole process an absolute breeze from start to finish. I'll definitely be coming back for future projects!
Wonderful pieces, exclusive and charming, unique and service was super friendly and knowledgeable
D'Hierro is an extraordinary store to purchase furniture and home decor. Store is very inviting and service is amazing. Every item in the store is unique and of quality. They always keep their items and ideas fresh.
D'Hierro is an exceptional furniture store. We've purchased many pieces of furniture over the past decade from Rocio and Jorge. Their service is exceptional. The quality and workmanship of their furniture is top notch.
Very professional Pay great attention to detail Tryied to accommodate all my needs Provided me w the most professional created ideas, and finally finished the project on a very high timely mannered.
After seeing some gorgeous chandeliers in my brother-in-laws' home and from them learning about D'Hierro we visited the store with new fireplace screens in mind.
I am a shopper, I take my time, then compare and research any company I am considering hiring for any job. I did the same in trying to find a bed for our new home.
The piece of custom furniture that I have is gorgeous. It is exactly what I was looking for and made as I requested. The piece was completed and delivered in a timely manner. I will definitely be purchasing from them again.
During the last four years I have engaged Jorge and Rocio Perez on several interior design projects. They are wonderfully creative, extremely customer-focused, and highly ethical. It is a pleasure to work with them.
We couldn't be more pleased with our new barstools from D'Hierro! The friendly, professional service provided by your staff will definitely bring us back.
5-star review
Bring a photo, a sketch, or a full set of drawings.
No plans required. A reply within one business day.
Private Showroom Appointment
14060 Proton Road, Suite 250Monday – Friday · 9–5 by appointment
Evenings and Saturdays by request.
D’Hierro was founded in Dallas in 1995 by the Perez family, who draw and make custom steel doors, steel windows and architectural iron for residences and buildings. More than 2,500 clients since 1995, most of them across Dallas–Fort Worth.
Chat is loading…